Welch Garcia Team

BEDS3
BATHS2 full
SQUARE FEET1,331
MLS#1353812
STATUSPending
PROPERTY TYPEResidential - Single Family
SUBDIVISIONLakewood Sub Ph II-Lowell
SCHOOLRogers
Property Description
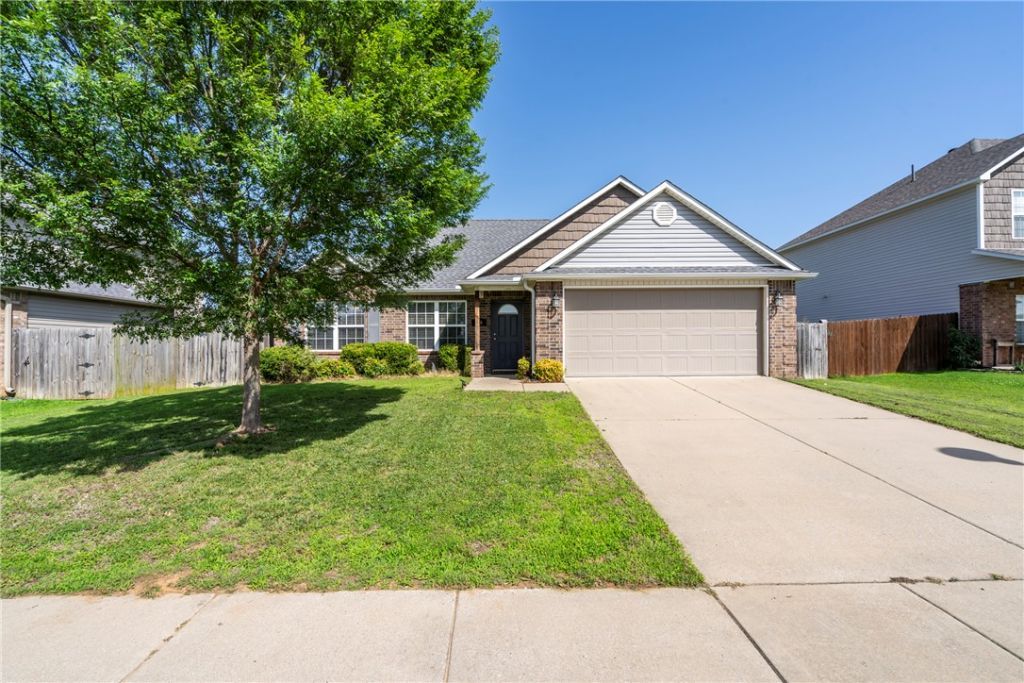
Welcome home to this well-maintained 3-bedroom, 2-bath home in the heart of Lowell! Ideally located just minutes from I-49 and Hwy 112, you'll enjoy convenient access to Cave Springs, Rogers, Springdale, and all that Northwest Arkansas has to offer. Offering 1,331 sq. ft. with a desirable split-bedroom, open floor plan, this home features tile flooring throughout, granite countertops, stainless steel appliances, and a spacious living area perfect for everyday living and entertaining. The primary suite boasts a tray ceiling, dual vanities, a soaking tub, a separate shower, and direct access to the walk-in closet. Major updates include a new roof (2022), Daikin variable-speed HVAC system (2024), and an ADT security system for added peace of mind. Outside, relax under the covered back porch or pergola while enjoying the privacy-fenced backyard. The low-maintenance brick & vinyl exterior, neighborhood sidewalks, & walking trails complete this move-in-ready home. Schedule your showing today!
Property Features
Property Type: Residential - Single Family
Cooling: Central Air, Electric
Heating: Central, Gas
Lot Size: 0.19 Acres
Roof Type: Architectural, Shingle
Stories: 1.0
Taxes: $2,008
Year Built: 2016
Amenities
Ceiling Fan(s)
Eat-in Kitchen
Granite Counters
Pantry
Programmable Thermostat
Split Bedrooms
Walk-In Closet(s)
Window Treatments
Concrete Driveway
Feature Descriptions
Appliances: Dishwasher, Disposal, Gas Range, Gas Water Heater, Microwave Hood Fan, Microwave, Plumbed For Ice Maker
Community Features: Curbs, Near Schools, Sidewalks, Trails/Paths
Days on Site: 9
Exterior: Brick, Vinyl Siding
Fencimg: Privacy, Wood
Flooring: Tile
HOA Fee: 320/ Annually
Laundry: Washer Hookup, Dryer Hookup
Lot: City Lot, Landscaped, Subdivision, Sloped
Lot Dimensions: 66x126
Parcel#: 12-03383-000
Parking: Attached, Garage
Parking Notes: Attached, Garage
Patio/Porch: Covered, Porch
Sewer: Public Sewer
Utilities: Electricity Available, Natural Gas Available, Sewer Available, Water Available
Water: Public
Water Features: None
Window: Blinds, Drapes
Room Sizes
Bathroom: 7 X 8.4 Level - Main
Bedroom: 10.3 X 14.8 Level - Main
Bedroom: 10.3 X 10.7 Level - Main
Primary Bathroom: 6 X 12 Level - Main
Primary Bedroom: 13.10 X 14.9 Level - Main
Eatin Kitchen: 13.10 X 14.9 Level - Main
Living Room: 13.10 X 14.10 Level - Main
Local Schools
School District: Rogers
Listed By / Shown By
Listed By
Agency Name: Crye-Leike REALTORS, Gentry
Agent Name: Jennifer Welch

Shown By
Agent Name: Welch Garcia Team
Agent Phone: Cell: (479) 599-9292
Source: NWAKBOR MLS
Estimate Your Payment
Estimated Payment
$ 935.09 per month $678.80 Principal & Interest $167.33 Property Tax $88.96 Homeowner's InsuranceChange Payment Information
Privacy Policy / DMCA Notice / ADA Accessibility


This site is hosted, designed and copyright
© 1994 - 2026 by
Delta Media Group, Inc. -- Patent Pending --
410 Driftwood Street | MLS# 1353812
This single family home located at 410 Driftwood Street, Lowell, AR 72745 is currently listed for sale by Crye-Leike REALTORS, Gentry, with an asking price of $305,000. This property was built in 2016 and has 3 bedrooms and 2 full baths with 1331 sq. ft. Driftwood Street is located in the Lakewood Sub Ph II-Lowell subdivision within the Rogers school district. Search Lakewood Sub Ph II-Lowell real estate on welchgarciateam.crye-leike.com today.