Welch Garcia Team

BEDS4
BATHS2 full 1 partial
SQUARE FEET2,262
MLS#1349238
STATUSActive
PROPERTY TYPEResidential - Single Family
SUBDIVISIONHamptons The Cave Spgs
SCHOOLRogers
Property Description
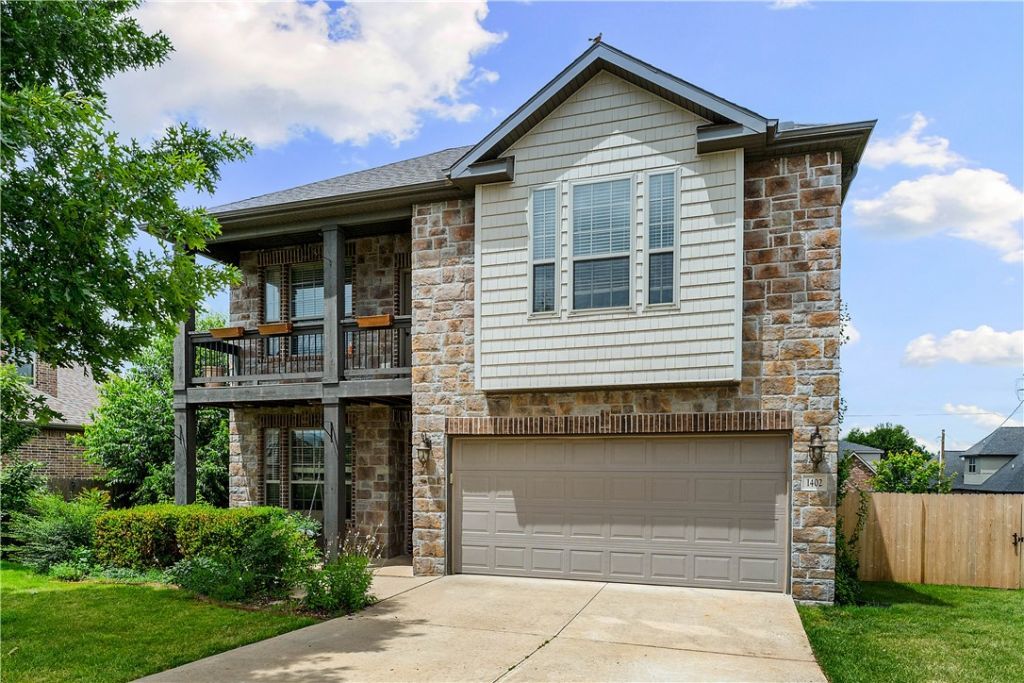
Welcome to The Hamptons?a charming neighborhood near Mt. Hebron Park & the premier shopping, dining, & entertainment of Pinnacle Hills.This all-brick & stone 4-bedroom, 2.5-bath home sits across from the half-acre park offering extra room to play without the upkeep.Two living areas provide flexibility for entertaining, relaxing, or working from home. The open-concept kitchen showcases a pantry, abundant workspace, and seamless flow into the family room with a cozy gas fireplace. With 2 bedrooms on the main level & 2 upstairs, the layout is ideal for guests, family, or a home office setup.Spacious closets throughout provide exceptional storage. Outdoor living is equally impressive with a covered front porch, private upstairs balcony, a partially covered back patio/ deck, & plenty of yard space with a privacy fence.If you've been searching for timeless curb appeal, a versatile floor plan, and a prime location in one of Northwest Arkansas' most desirable areas, this home delivers.
Property Features
Property Type: Residential - Single Family
Cooling: Central Air, Electric
Fireplaces: 1
Heating: Central, Gas
Lot Size: 0.20 Acres
Roof Type: Asphalt, Shingle
Stories: 2.0
Taxes: $122
Year Built: 2014
Amenities
Ceiling Fan(s)
Granite Counters
Pantry
Split Bedrooms
Walk-In Closet(s)
Window Treatments
Multiple Living Areas
Concrete Driveway
Feature Descriptions
Appliances: Dishwasher, Electric Cooktop, Electric Oven, Electric Range, Electric Water Heater, Disposal, Microwave Hood Fan, Microwave
Community Features: Curbs, Near Hospital, Near Schools, Park, Shopping
Days on Site: 1
Exterior: Brick, Rock, Vinyl Siding
Fencimg: Back Yard, Privacy, Wood
Fireplace: Gas Log
Flooring: Carpet, Wood
HOA Fee: 400/ Annually
Lot: Central Business District, Cleared, Cul-De-Sac, City Lot, Landscaped, Level, Near Park, Subdivision
Parcel#: 05-11787-000
Parking: Attached, Garage, Garage Door Opener
Parking Notes: Attached, Garage, Garage Door Opener
Patio/Porch: Balcony, Covered, Deck
Sewer: Septic Tank
Utilities: Cable Available, Electricity Available, Natural Gas Available, Phone Available, Septic Available, Water Available
Water: Public
Water Features: None
Window: Blinds
Local Schools
School District: Rogers
Listed By / Shown By
Listed By
Agency Name: G4 Real Estate
Shown By
Agent Name: Welch Garcia Team
Agent Phone: Cell: (479) 599-9292
Agency Title: Crye-Leike Real Estate Services

Source: NWAKBOR MLS
Estimate Your Payment
Estimated Payment
$ 1,331.71 per month $1,168.42 Principal & Interest $10.17 Property Tax $153.13 Homeowner's InsuranceChange Payment Information
Privacy Policy / DMCA Notice / ADA Accessibility


This site is hosted, designed and copyright
© 1994 - 2026 by
Delta Media Group, Inc. -- Patent Pending --
1402 Gooseneck Lane | MLS# 1349238
This single family home located at 1402 Gooseneck Lane , Cave Springs, AR 72718 is currently listed for sale with an asking price of $525,000. This property was built in 2014 and has 4 bedrooms and 2 full and 1 partial baths with 2262 sq. ft. Gooseneck Lane is located in the Hamptons The Cave Spgs subdivision within the Rogers school district. Search Hamptons The Cave Spgs real estate on welchgarciateam.crye-leike.com today.