Welch Garcia Team

BEDS4
BATHS2 full
SQUARE FEET2,137
MLS#1348952
STATUSActive
PROPERTY TYPEResidential - Single Family
SUBDIVISIONFairway Valley
SCHOOLBentonville
Property Description
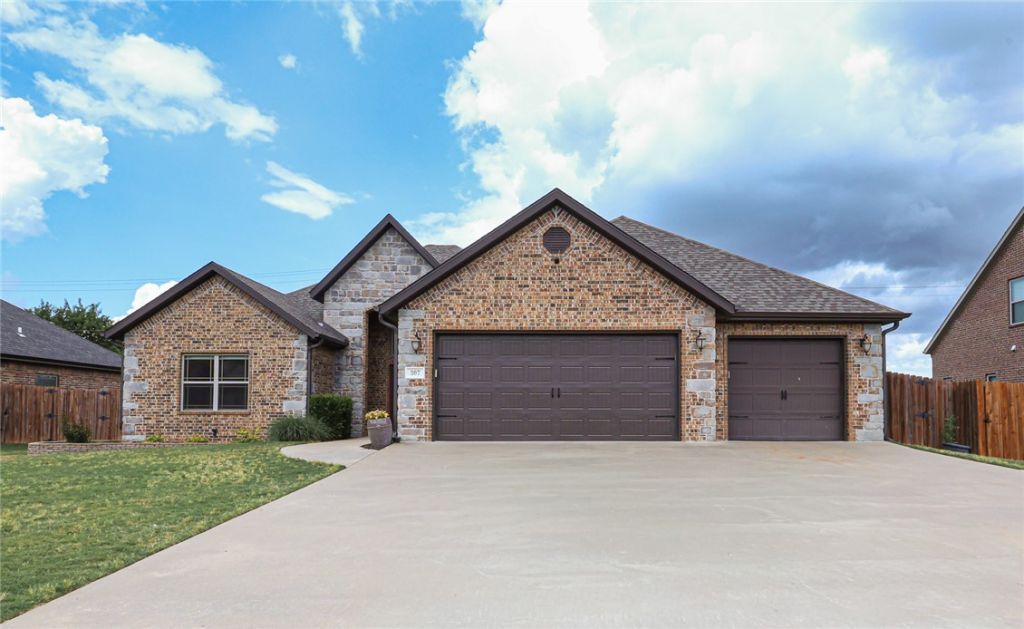
Located in the highly sought-after Bentonville School District, this beautiful 4-bedroom, 2-bath home offers 2,137 square feet of comfortable living space on a spacious 0.29-acre lot. A large deck overlooks open land, creating an ideal setting for relaxing evenings, family gatherings, and outdoor entertaining. Inside, the functional layout includes generous living spaces and a large walk-in pantry designed for everyday convenience. Outdoor enthusiasts and golfers alike will appreciate the neighborhood's private access to Osage Creek and The Creeks Golf Course (via cart path on 8th hole), and the spacious 3-car garage with ample room for a golf cart! Recent updates include a new roof and hot water heater installed in 2025. This home offers a rare combination of space, amenities, and location in one of Northwest Arkansas's most desirable areas.
Property Features
Property Type: Residential - Single Family
Cooling: Central Air, Electric
Fireplaces: 1
Heating: Central, Gas
Home Style: Ranch, Traditional
Lot Size: 0.29 Acres
Roof Type: Architectural, Shingle
Stories: 1.0
Taxes: $4,584
Year Built: 2015
Amenities
Attic
Built-in Features
Ceiling Fan(s)
Eat-in Kitchen
Granite Counters
Pantry
Programmable Thermostat
Storage
Walk-In Closet(s)
Window Treatments
Concrete Driveway
Feature Descriptions
Appliances: Double Oven, Dishwasher, Electric Cooktop, Electric Oven, Electric Range, Disposal, Gas Water Heater, Microwave Hood Fan, Microwave, Smooth Cooktop, Plumbed For Ice Maker
Community Features: Golf, Curbs, Sidewalks
Days on Site: 1
Exterior: Brick, Rock
Fencimg: Back Yard, Partial, Privacy, Wood, Wire
Fireplace: Gas Starter, Living Room
Flooring: Carpet, Tile
HOA Fee: 100/ Annually
Laundry: Washer Hookup, Dryer Hookup
Lot: Cleared, City Lot, Landscaped, Level, None, Subdivision, Views
Parcel#: 05-12034-000
Parking: Attached, Garage, Garage Door Opener
Parking Notes: Attached, Garage, Garage Door Opener
Patio/Porch: Covered, Deck, Patio
Sewer: Public Sewer
Utilities: Electricity Available, Natural Gas Available, Sewer Available, Water Available
Water: Public
Water Features: None
Window: Double Pane Windows, Blinds
Local Schools
School District: Bentonville
Listed By / Shown By
Listed By
Agency Name: Black Bear Real Estate & Development
Shown By
Agent Name: Welch Garcia Team
Agent Phone: Cell: (479) 599-9292
Agency Title: Crye-Leike Real Estate Services

Source: NWAKBOR MLS
Estimate Your Payment
Estimated Payment
$ 1,638.10 per month $1,110.56 Principal & Interest $382.00 Property Tax $145.54 Homeowner's InsuranceChange Payment Information
Privacy Policy / DMCA Notice / ADA Accessibility


This site is hosted, designed and copyright
© 1994 - 2026 by
Delta Media Group, Inc. -- Patent Pending --
307 Pebble Beach Drive | MLS# 1348952
This single family home located at 307 Pebble Beach Drive , Cave Springs, AR 72718 is currently listed for sale with an asking price of $499,000. This property was built in 2015 and has 4 bedrooms and 2 full baths with 2137 sq. ft. Pebble Beach Drive is located in the Fairway Valley subdivision within the Bentonville school district. Search Fairway Valley real estate on welchgarciateam.crye-leike.com today.