Welch Garcia Team

BEDS4
BATHS3 full
SQUARE FEET1,800
MLS#1346866
STATUSPending
PROPERTY TYPEResidential - Single Family
SCHOOLBergman
Property Description
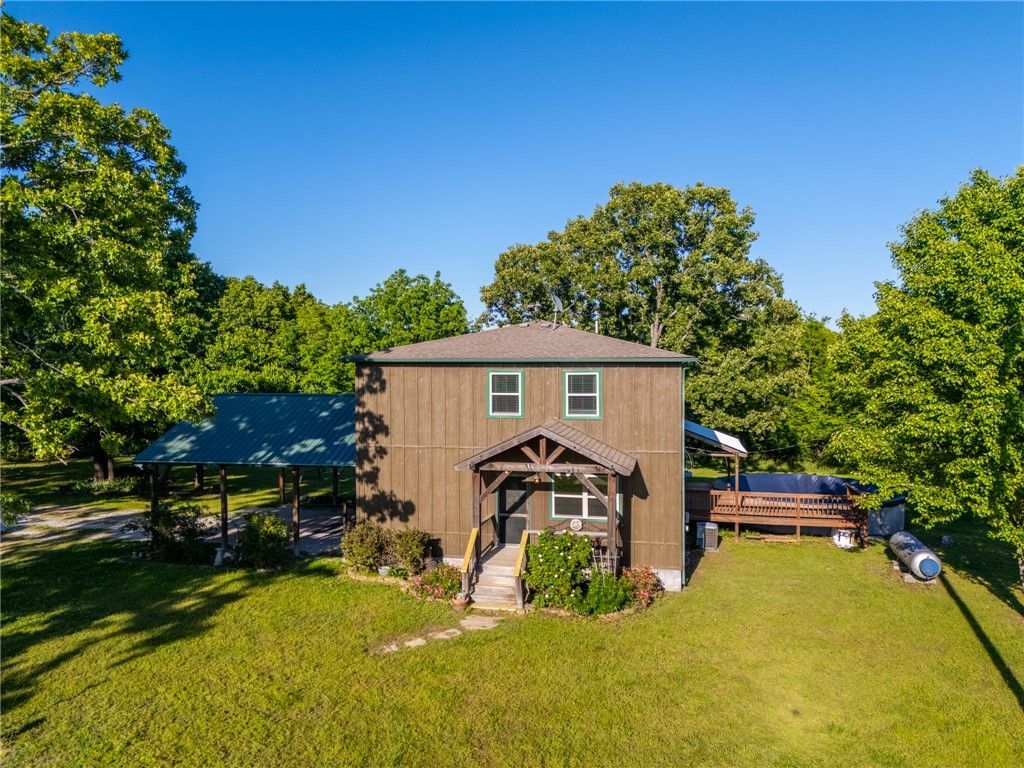
Peaceful country living on 2.6 private acres just minutes from Harrison amenities. This one-owner custom-built home, completed in 2014, offers 4 bedrooms, 3 full baths, quality craftsmanship, enclosed sun room, & hardwood floors surrounded by mature trees (plus cherry trees & blackberry bushes) & open usable land. The spacious open-concept layout features custom cabinetry, hand-poured impressive resin countertops, abundant natural light, & warm custom finishes throughout. The primary suite includes an oversized custom tile walk-in shower & spacious walk-in closet, while 2 other upstairs bedrooms share a functional Jack-and-Jill bath. Enjoy outdoor living with a screened-in porch featuring a stunning stone fireplace, covered deck overlooking the inground pool, fire pit area, tire swing, and park-like yard. The shop includes white concrete floors, cabinets and work benches, enclosed office/storage space, & attached lean-to coverage. Excellent internet available. Private well, septic, and owned propane tank included.
Property Features
Property Type: Residential - Single Family
Basement: Crawl Space
Cooling: Electric
Fireplaces: 1
Heating: Electric
Home Style: Country, Ranch, Traditional
Lot Size: 2.58 Acres
Roof Type: Architectural, Shingle
Stories: 1.0
Taxes: $515
Year Built: 2014
Amenities
Built-in Features
Ceiling Fan(s)
Eat-in Kitchen
Other
Pantry
Walk-In Closet(s)
Window Treatments
Sun Room
Gravel Driveway
Feature Descriptions
Appliances: Dryer, Dishwasher, Microwave Hood Fan, Microwave, Propane Oven, Propane Range, Propane Water Heater, Refrigerator, Washer
Days on Site: 16
Exterior: Wood Siding
Fencimg: Wire
Fireplace: Gas Log
Flooring: Carpet, Tile, Wood
Laundry: Washer Hookup, Dryer Hookup
Lot: Landscaped, None, Outside City Limits, Rural Lot, Secluded
Parcel#: 020-05332-001
Parking: Garage, Circular Driveway
Parking Notes: Garage, Circular Driveway
Patio/Porch: Covered, Deck, Enclosed, Porch, Screened
Pool: Above Ground, Pool, Private, Vinyl
Sewer: Septic Tank
Swimming Pool: Yes
Utilities: Electricity Available, Propane, Septic Available, Water Available
Water: Well
Water Features: None
Window: Blinds
Local Schools
School District: Bergman
Listed By / Shown By
Listed By
Agency Name: Keller Williams Realty Tri-Lakes Harrison
Shown By
Agent Name: Welch Garcia Team
Agent Phone: Cell: (479) 599-9292
Agency Title: Crye-Leike Real Estate Services

Source: NWAKBOR MLS
Estimate Your Payment
Estimated Payment
$ 921.43 per month $776.72 Principal & Interest $42.92 Property Tax $101.79 Homeowner's InsuranceChange Payment Information
Privacy Policy / DMCA Notice / ADA Accessibility


This site is hosted, designed and copyright
© 1994 - 2026 by
Delta Media Group, Inc. -- Patent Pending --
4038 Hickenbottom Road | MLS# 1346866
This single family home located at 4038 Hickenbottom Road, Harrison, AR 72601 is currently listed for sale with an asking price of $349,000. This property was built in 2014 and has 4 bedrooms and 3 full baths with 1800 sq. ft. Hickenbottom Road is located within the Bergman school district. Search Harrison real estate on welchgarciateam.crye-leike.com today.